
Service
Transform Your Backyard with Custom Outdoor Living Designs York, PA
Terraces, dining areas, fire features and seating built as one connected space you actually use at night.
What it is
An outdoor living space is a patio organized into zones: somewhere to cook, somewhere to eat, somewhere to sit around fire. The zones need to be sized for real furniture and connected so people can move between them without squeezing past a chair.
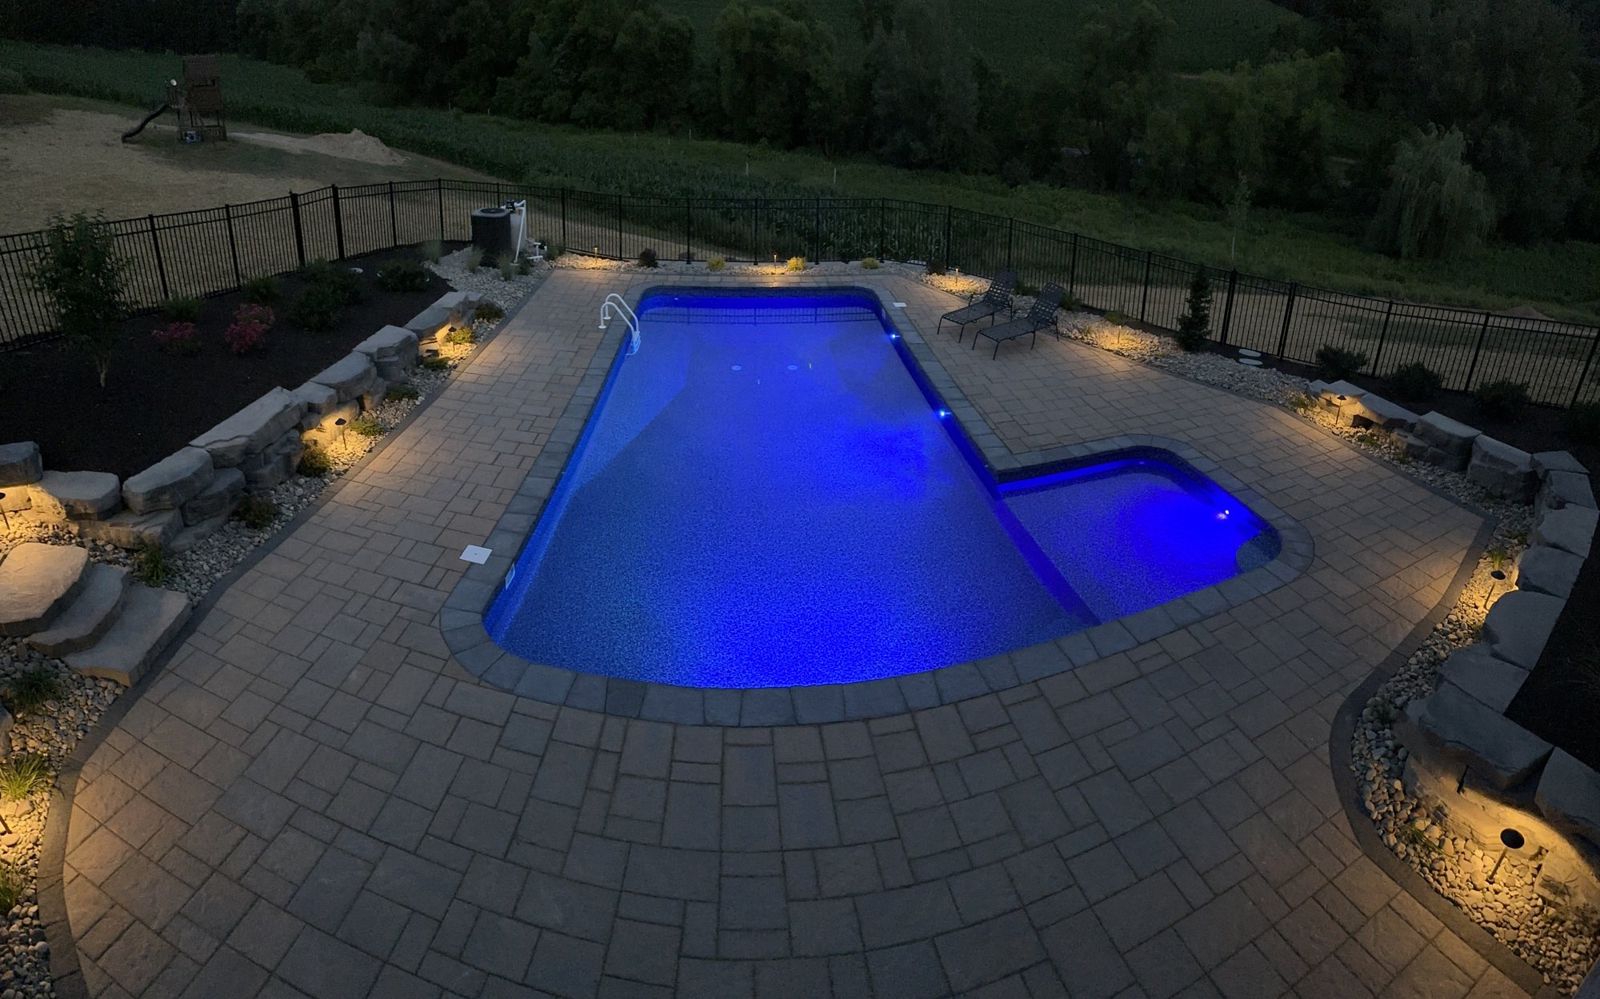
The details that make these spaces get used are unglamorous — enough clearance behind dining chairs, a level surface for a table, lighting on steps and walls so the space works after dark, and a layout that keeps smoke and grill heat away from where people sit.
What J-Mar does
- Multi-level terraces with steps connecting grade changes
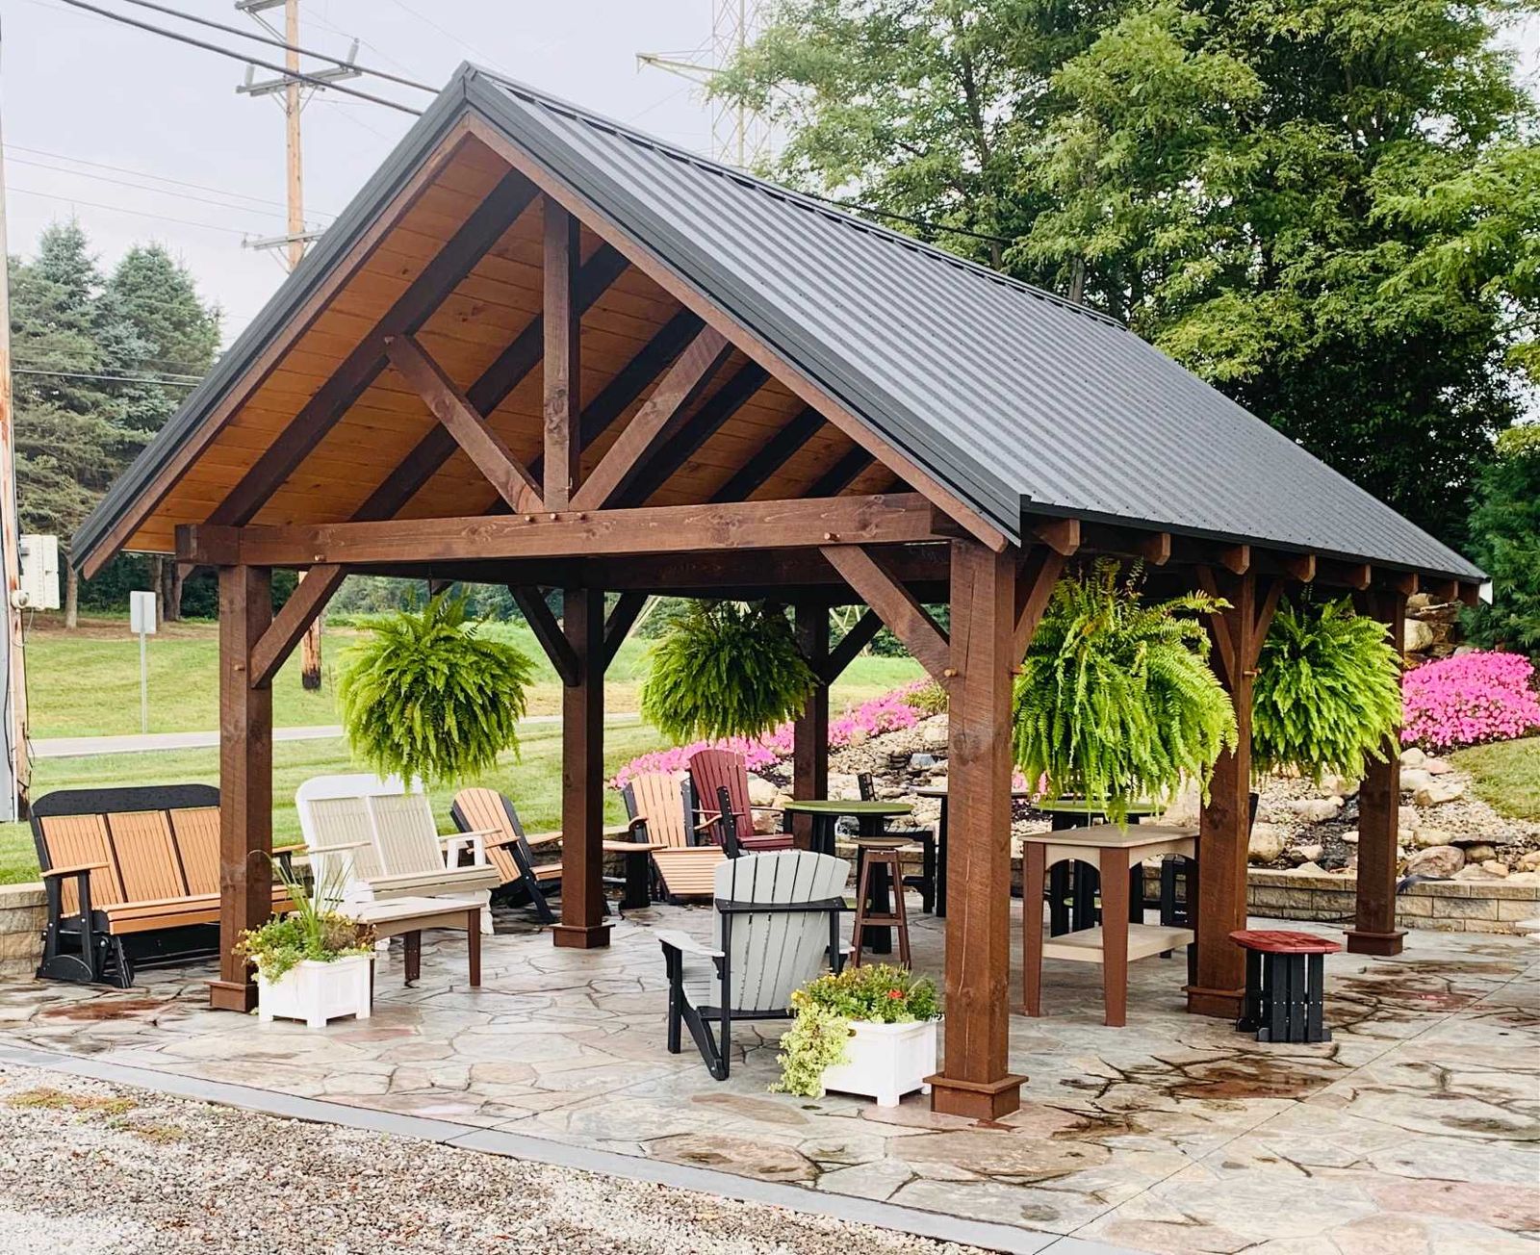
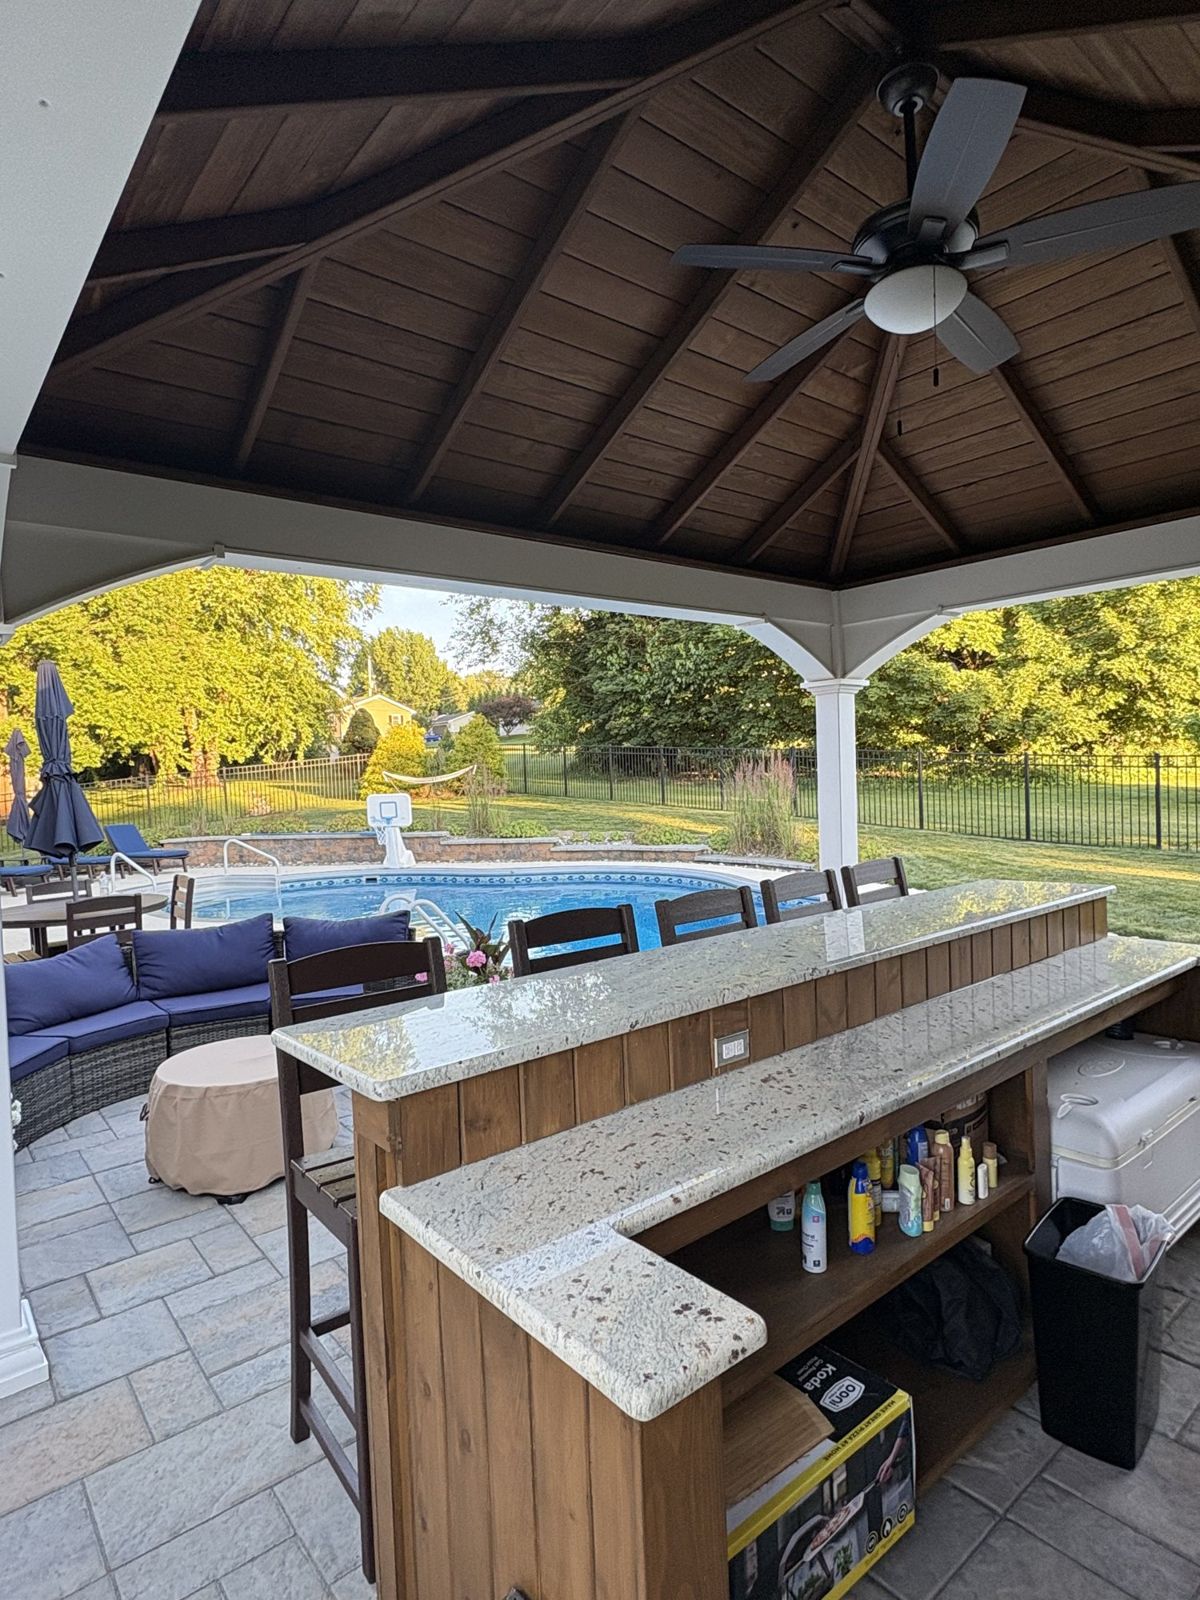
- Dining and lounge zones sized to your furniture
- Fire pits, fireplaces and built-in grill areas
- Seating walls, pillars and privacy screening
- Low-voltage lighting on steps, walls and beds
The process
How this job runs.
- 01
How you'll use it
We start with headcount, meals and furniture, then size the zones to match.
- 02
Layout on the ground
Zones are marked out on site so you can walk them before anything is dug.
- 03
Build
Hard surfaces, walls and fire features built in sequence with conduit run for lighting.
- 04
Furnish & finish
Final grading, plantings at the edges, lighting aimed, and a walkthrough.
Next step
Free estimate on outdoor living spaces, back to you in 2–3 days.
Free estimates
Tell us about the space. We'll walk it with you.
The owner personally does every estimate — on your property, not over the phone. You'll have pricing back within two to three days.